Refuges are needed in most multi-storey buildings that people with impaired mobility use. Where the building has an evacuation lift, the refuge and the lift work together: people wait in a protected area, and staff use the lift to bring them out.
Disabled refuge systems at a glance
| Question | Answer |
|---|---|
| What is it? | A two-way voice link from each refuge area to a control point |
| Which standard applies? | BS 5839-9 (emergency voice communication systems) |
| Where are refuges required? | Guidance in Approved Document B, BS 9999 (non-residential) and BS 9991 (residential) |
| Who is responsible? | The responsible person for the building under the Regulatory Reform (Fire Safety) Order 2005 |
| Why does it matter? | It lets staff know who is waiting, where, and keeps them in contact until they are evacuated |
| How does it relate to lifts? | Refuges are often next to evacuation lifts, and the lift is one way to evacuate people from them |
What is a disabled refuge?
A refuge is a protected area where a person who cannot use the stairs can wait safely during a fire until they are helped to evacuate. Refuges are usually in a protected stair enclosure or in a protected lobby next to a stair or an evacuation lift.
A refuge is a temporary safe space, not a place to stay. Every refuge needs a plan for how the people in it will be evacuated, and a way for them to tell staff they are there.
What is a disabled refuge system?
A disabled refuge system, also called an emergency voice communication (EVC) system, connects each refuge to a control point. A person in the refuge presses a call point. Staff at the control point see which refuge is calling, answer, and talk to the person hands-free.
A typical system has:
- Refuge call points (Type B outstations in BS 5839-9) in each refuge area
- A master station or control panel at the fire control point, usually at the main entrance or in the fire control room
- Fire telephones (Type A outstations) where the fire service needs to communicate between floors
- Fire-resistant cabling and monitoring, so faults are reported
What does BS 5839-9 require?
BS 5839-9 is the British Standard for the design, installation, commissioning and maintenance of emergency voice communication systems. The current edition is BS 5839-9:2021. It covers:
- two-way voice communication between each outstation and the control point
- clear indication of which outstation is calling
- monitoring of the system, so faults in wiring and equipment are shown
- fire-resistant cables, so the system keeps working during a fire
- standby power, so the system works if the mains supply fails
- routine testing and servicing
Where are disabled refuges required in the UK?
Approved Document B, the guidance to the Building Regulations on fire safety, sets out where refuges are needed. In general, buildings with storeys above or below the ground floor need a refuge on each storey for each protected stair. BS 9999 (non-residential buildings) and BS 9991 (residential buildings) give the detailed design guidance.
Approved Document B also expects each refuge to have an emergency voice communication system. The Equality Act 2010 adds a duty to make reasonable adjustments for disabled people, including how they leave a building in an emergency.
Who is responsible for the refuge system?
The responsible person for the building is responsible: usually the employer, the owner, or the managing agent acting for them. This duty comes from the Regulatory Reform (Fire Safety) Order 2005.
The responsible person should make sure that:
- the system is designed and installed to BS 5839-9
- it is tested and serviced at the intervals the standard sets out
- staff know how to answer a call and what to do next
- there is an evacuation plan for every refuge, including personal emergency evacuation plans (PEEPs) where needed
How do evacuation lifts work with refuges?
An evacuation lift is a lift designed and managed so it can be used to evacuate people who cannot use the stairs during a fire. BS 9999 gives guidance on evacuation lifts, and the technical specification CEN/TS 81-76 covers lifts used for evacuating people with disabilities.
When a building has an evacuation lift, the refuge is often the protected lobby in front of it. The process is:
- A person waits in the refuge and calls the control point.
- Staff see which floor is calling and talk to the person.
- A trained operator uses the evacuation lift to collect them.
- Communication continues until everyone is out.
For this to work, the people managing the evacuation need to know on which floors people are waiting. That is the link between the refuge communication and the lift.
For the emergency phone inside the lift car, see our guide to lift emergency phone regulations in the UK.
SafeLine EVAC: communication for evacuation lifts
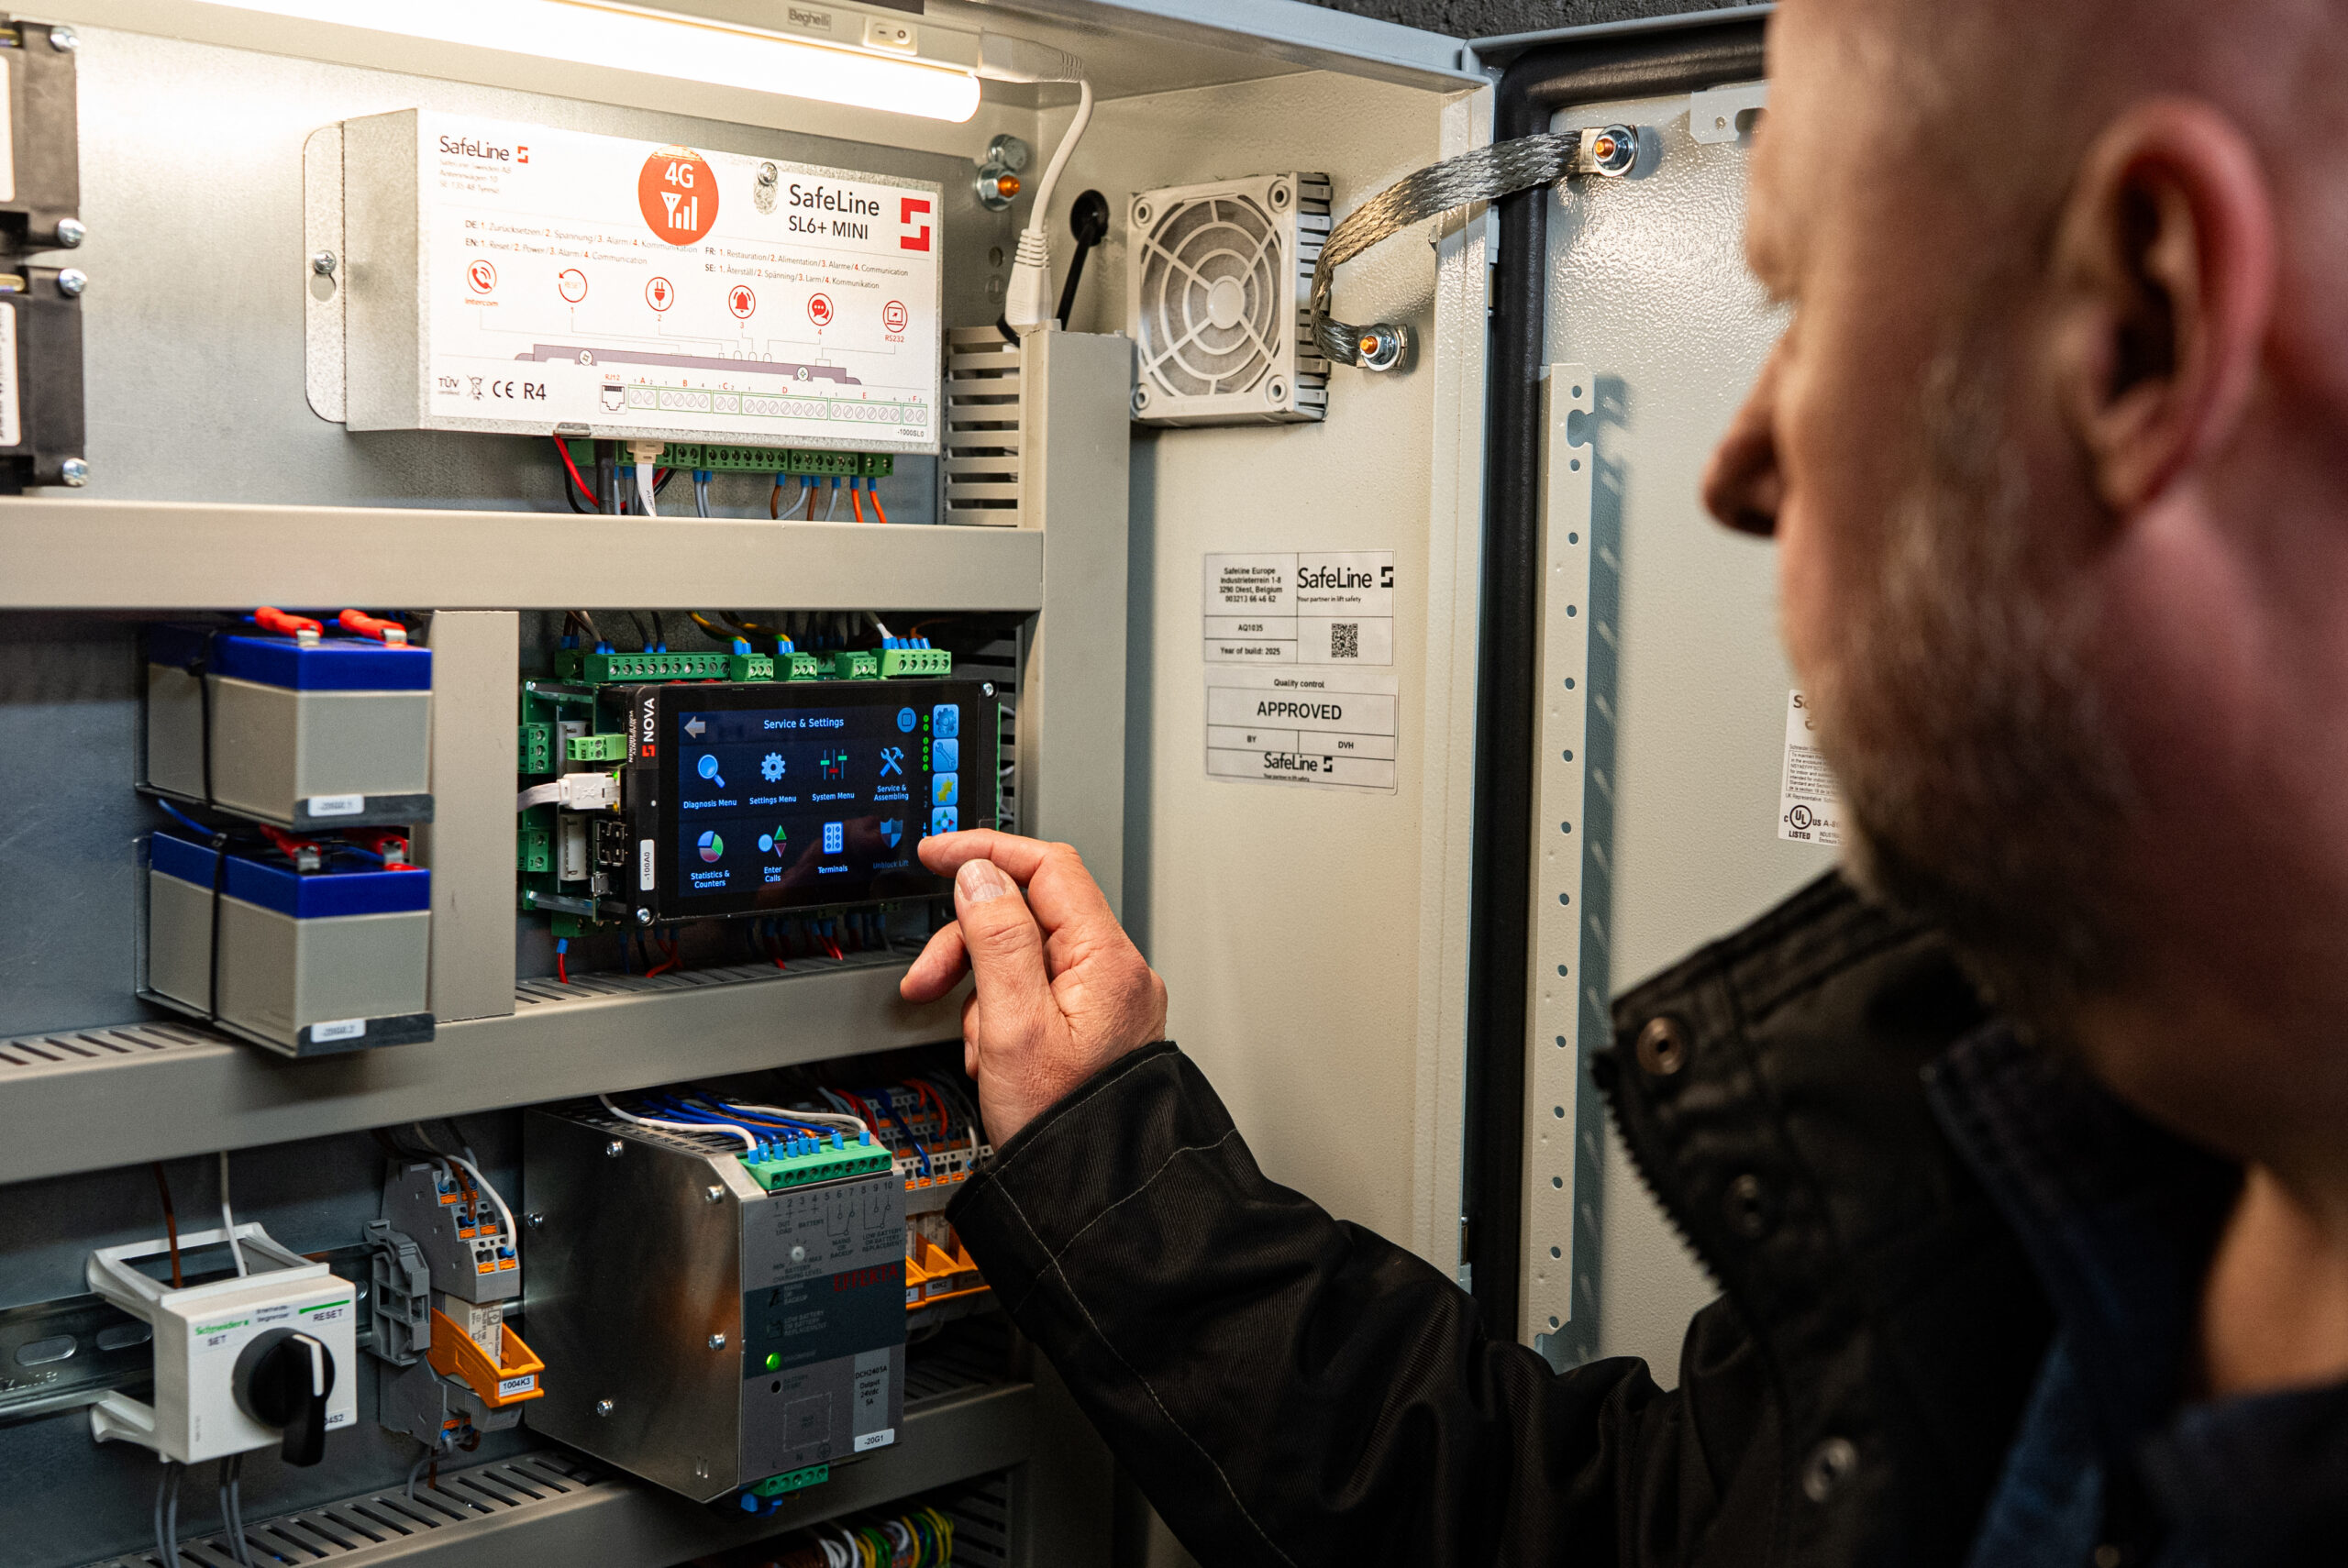
SafeLine EVAC is an intercom system for lift evacuation. It connects an entrance station, a car station and floor stations, so building staff can talk to people waiting for evacuation and see on which floors people need help.
The entrance station has a display for configuration and information, a key switch to activate the system, a keypad, and a microphone and speaker. The floor stations come in standard and vandal-resistant versions.
SafeLine has designed lift safety products since 1995.
Checklist for building owners
- Every storey with a protected stair has a refuge where the fire strategy requires one.
- Every refuge has a call point connected to a control point.
- The system is designed, installed and maintained to BS 5839-9.
- Staff know how to answer a refuge call and who carries out the evacuation.
- There is an evacuation plan for every refuge, and PEEPs for people who need them.
- Where an evacuation lift is part of the strategy, the lift and the refuge communication are planned together.
- Tests and services are recorded.
Frequently asked questions
What is a disabled refuge system?
A disabled refuge system is a two-way emergency voice communication system. It lets a person waiting in a refuge area during a fire talk to building staff or the fire service until they are evacuated.
What is the British standard for disabled refuge systems?
BS 5839-9 covers the design, installation, commissioning and maintenance of emergency voice communication systems, including disabled refuge systems. The current edition is BS 5839-9:2021.
What are the regulations for disabled refuges in the UK?
Approved Document B sets out where refuges are needed, with detailed guidance in BS 9999 and BS 9991. The Regulatory Reform (Fire Safety) Order 2005 makes the responsible person accountable for safe evacuation, and the Equality Act 2010 requires reasonable adjustments for disabled people.
What is a refuge call point?
A refuge call point is the unit inside a refuge area that a person uses to call for help. In BS 5839-9 it is called a Type B outstation. It connects to a control point where staff answer the call.
What is the difference between a Type A and a Type B outstation?
A Type A outstation is a fire telephone, used by the fire service to communicate between floors. A Type B outstation is a disabled refuge call point, used by people waiting in a refuge.
What is an EVC system?
EVC stands for emergency voice communication. An EVC system provides two-way voice communication during a fire, through fire telephones, refuge call points or both.
Who is responsible for a disabled refuge system?
The responsible person for the building, usually the employer, owner or managing agent, under the Regulatory Reform (Fire Safety) Order 2005.
Can a lift be used to evacuate people from a refuge?
Yes, if it is an evacuation lift designed and managed for that purpose and the fire strategy includes it. Ordinary passenger lifts should not be used during a fire.
How often should a disabled refuge system be tested?
BS 5839-9 sets out routine testing by the building’s staff and periodic servicing by a competent person. Keep a record of every test and service.